Opening surveys and door schedules
Review locations, dimensions, wall construction, configurations, condition and available fire-strategy information.

Complete doorset selection, installation and inspection support
Reliance Fire Protection Systems supports passive fire door enquiries for new construction, refurbishment and existing-building reviews. Discuss survey, supply, installation, inspection and maintenance requirements for your site.
Passive fire doors are complete door assemblies used to protect specified openings in fire-resisting construction. Their documented fire performance depends on compatible leaves, frames, hardware, seals, glazing where provided, supporting construction and installation.
Fire doors support the building compartmentation and escape strategy by protecting designated openings. Door construction alone is insufficient: the complete assembly, installation and ongoing condition must match the documented requirements.
For projects in Mumbai and across Maharashtra, confirm the door schedule, required performance, supporting wall, compatible hardware and project documentation before procurement. Requirements for other Indian states are reviewed for their respective jurisdictions.
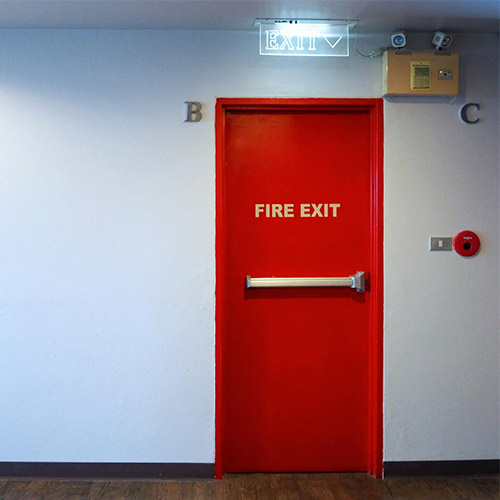
Illustrative fire door image; actual ratings, hardware, finishes and installation details require project-specific evidence.
Review locations, dimensions, wall construction, configurations, condition and available fire-strategy information.
Coordinate the leaf, frame, hardware, seals and glazing with the evidence and permitted installation details.
Agree product specifications, site readiness, access, installation instructions and interface responsibilities.
Check accessible identification, closing and latching, fit, damage, seals, hardware, records and alterations.
Review supported repair methods, compatible replacement components, required verification and ongoing inspections.
Agree assembly evidence, installed-door records, inspection results, maintenance guidance and credential checks.
| Selection item | Project check |
|---|---|
| Required performance | Fire-strategy location, required rating, any smoke-control criteria and authority conditions. |
| Configuration and size | Single or double leaf, opening dimensions, permitted size limits and any glazing or sidelights. |
| Supporting construction | Wall type, opening condition, frame fixing and installation scope covered by the evidence. |
| Hardware and seals | Compatible hinges, closer, latch, locks, panic hardware and required seals without unsupported substitutions. |
| Records and credentials | Assembly evidence, installation instructions, door identification, handover records and required agency scope. |
Confirm the relevant scope and validity using the official Maharashtra licensed-agency information where applicable. Request current supporting documents for the proposed work.
An agency credential does not certify every doorset or automatically grant building approval. Verify the actual assembly and project requirements before appointment or installation.
Technical references: UL Solutions door assembly guidance and inspection and field-evaluation distinctions. These explain assembly evidence and inspection limits; Indian project requirements must be reviewed separately.
Discuss requirements for Mumbai, Navi Mumbai, Thane, Pune, Nashik, Nagpur, Chhatrapati Sambhajinagar (Aurangabad), Kolhapur, Solapur and other locations. Projects can include commercial or residential buildings, hospitals, hotels, education, industrial premises, IT parks, data facilities and logistics buildings.
Share the site address and scope to confirm survey access, supply, installation or inspection arrangements. Local authority conditions, required credentials and documented assembly details are checked for the project.
Collect schedules, plans, dimensions, wall details, condition records and required performance.
Confirm supported configurations, compatible components, instructions and documentation responsibilities.
Coordinate access and check installation, closing, latching, seals, identification and agreed records.
Provide agreed records, inspection guidance and a process for reviewing defects or alterations.
Reliance Fire Protection Systems supports passive fire door and Fire Safety Audit Services enquiries across all Indian states and union territories. Surveys, supply, installation and inspection scope are coordinated from Mumbai according to site requirements, assembly evidence and applicable credentials.
Delhi is a union territory; Delhi NCR also includes locations in neighbouring states. Enquiry coverage does not indicate a local office in each state or union territory.
Our passive fire door and Fire Safety Audit Services support covers enquiries for the following industrial zones, IT parks, SEZs, logistics hubs and manufacturing clusters across India. Survey, supply, execution and service arrangements are agreed for each site.
Passive fire doors are complete door assemblies used to protect specified openings in fire-resisting construction. Their documented fire performance depends on compatible leaves, frames, hardware, seals, glazing where provided, supporting construction and installation.
The approved fire strategy and applicable requirements identify protected openings, which may include stairs, corridors, service rooms and compartment boundaries. The required location, rating, smoke-control performance and opening configuration must be confirmed for the project.
Select the rating and performance criteria from the building fire strategy and authority conditions. Verify that test, classification or assessment evidence covers the proposed assembly, dimensions, configuration, wall type and hardware. One rating is not suitable for every opening.
No. Fire resistance and smoke leakage performance are different characteristics. Confirm any smoke-control requirement and supporting evidence for the proposed assembly, including compatible seals and installation details.
Components must be compatible with the documented assembly and its permitted installation details. Check closers, hinges, locks, latches, panic hardware, seals and glazing before selection or replacement; substitutions may require specialist review.
Do not wedge or obstruct a door intended to close for fire protection. Any proposed hold-open arrangement must be compatible with the assembly and the building fire strategy, with the required release interfaces and functional checks defined for the project.
Review the opening and supporting wall, frame fixing, permitted gaps, compatible components, seals, closing and latching, identification and records against the relevant instructions and evidence. Installation details should be agreed before work begins.
An agreed inspection can review accessible condition, identification, records, fit, closing, latching, seals, hardware and alterations. Repair must follow supported methods. Visual inspection alone does not establish a new rating or certify undocumented changes.
Check the current official Maharashtra Fire and Emergency Services information for the relevant passive-protection work scope, agency identity, class and validity. Confirm required project documents and responsibilities before appointment. Agency credentials and product evidence are separate checks.
Enquiries can cover Mumbai, Navi Mumbai, Thane, Pune, Nashik, Nagpur, Chhatrapati Sambhajinagar (Aurangabad), Kolhapur, Solapur and other Maharashtra locations. Survey, delivery, installation and service arrangements are confirmed for each site.
Reliance Fire Protection Systems supports passive fire door and Fire Safety Audit Services enquiries from Mumbai across all 28 Indian states and 8 union territories. Required credentials, product suitability and execution or maintenance arrangements are confirmed for each project.
Share the site location, door schedule, opening sizes, required performance, supporting wall details, single- or double-leaf configuration, hardware, glazing, finishes and installation or inspection scope. Call +91 96999 90424 or email sales@relifire.com.
Share the site location, door schedule, drawings, required performance and installation or inspection scope.